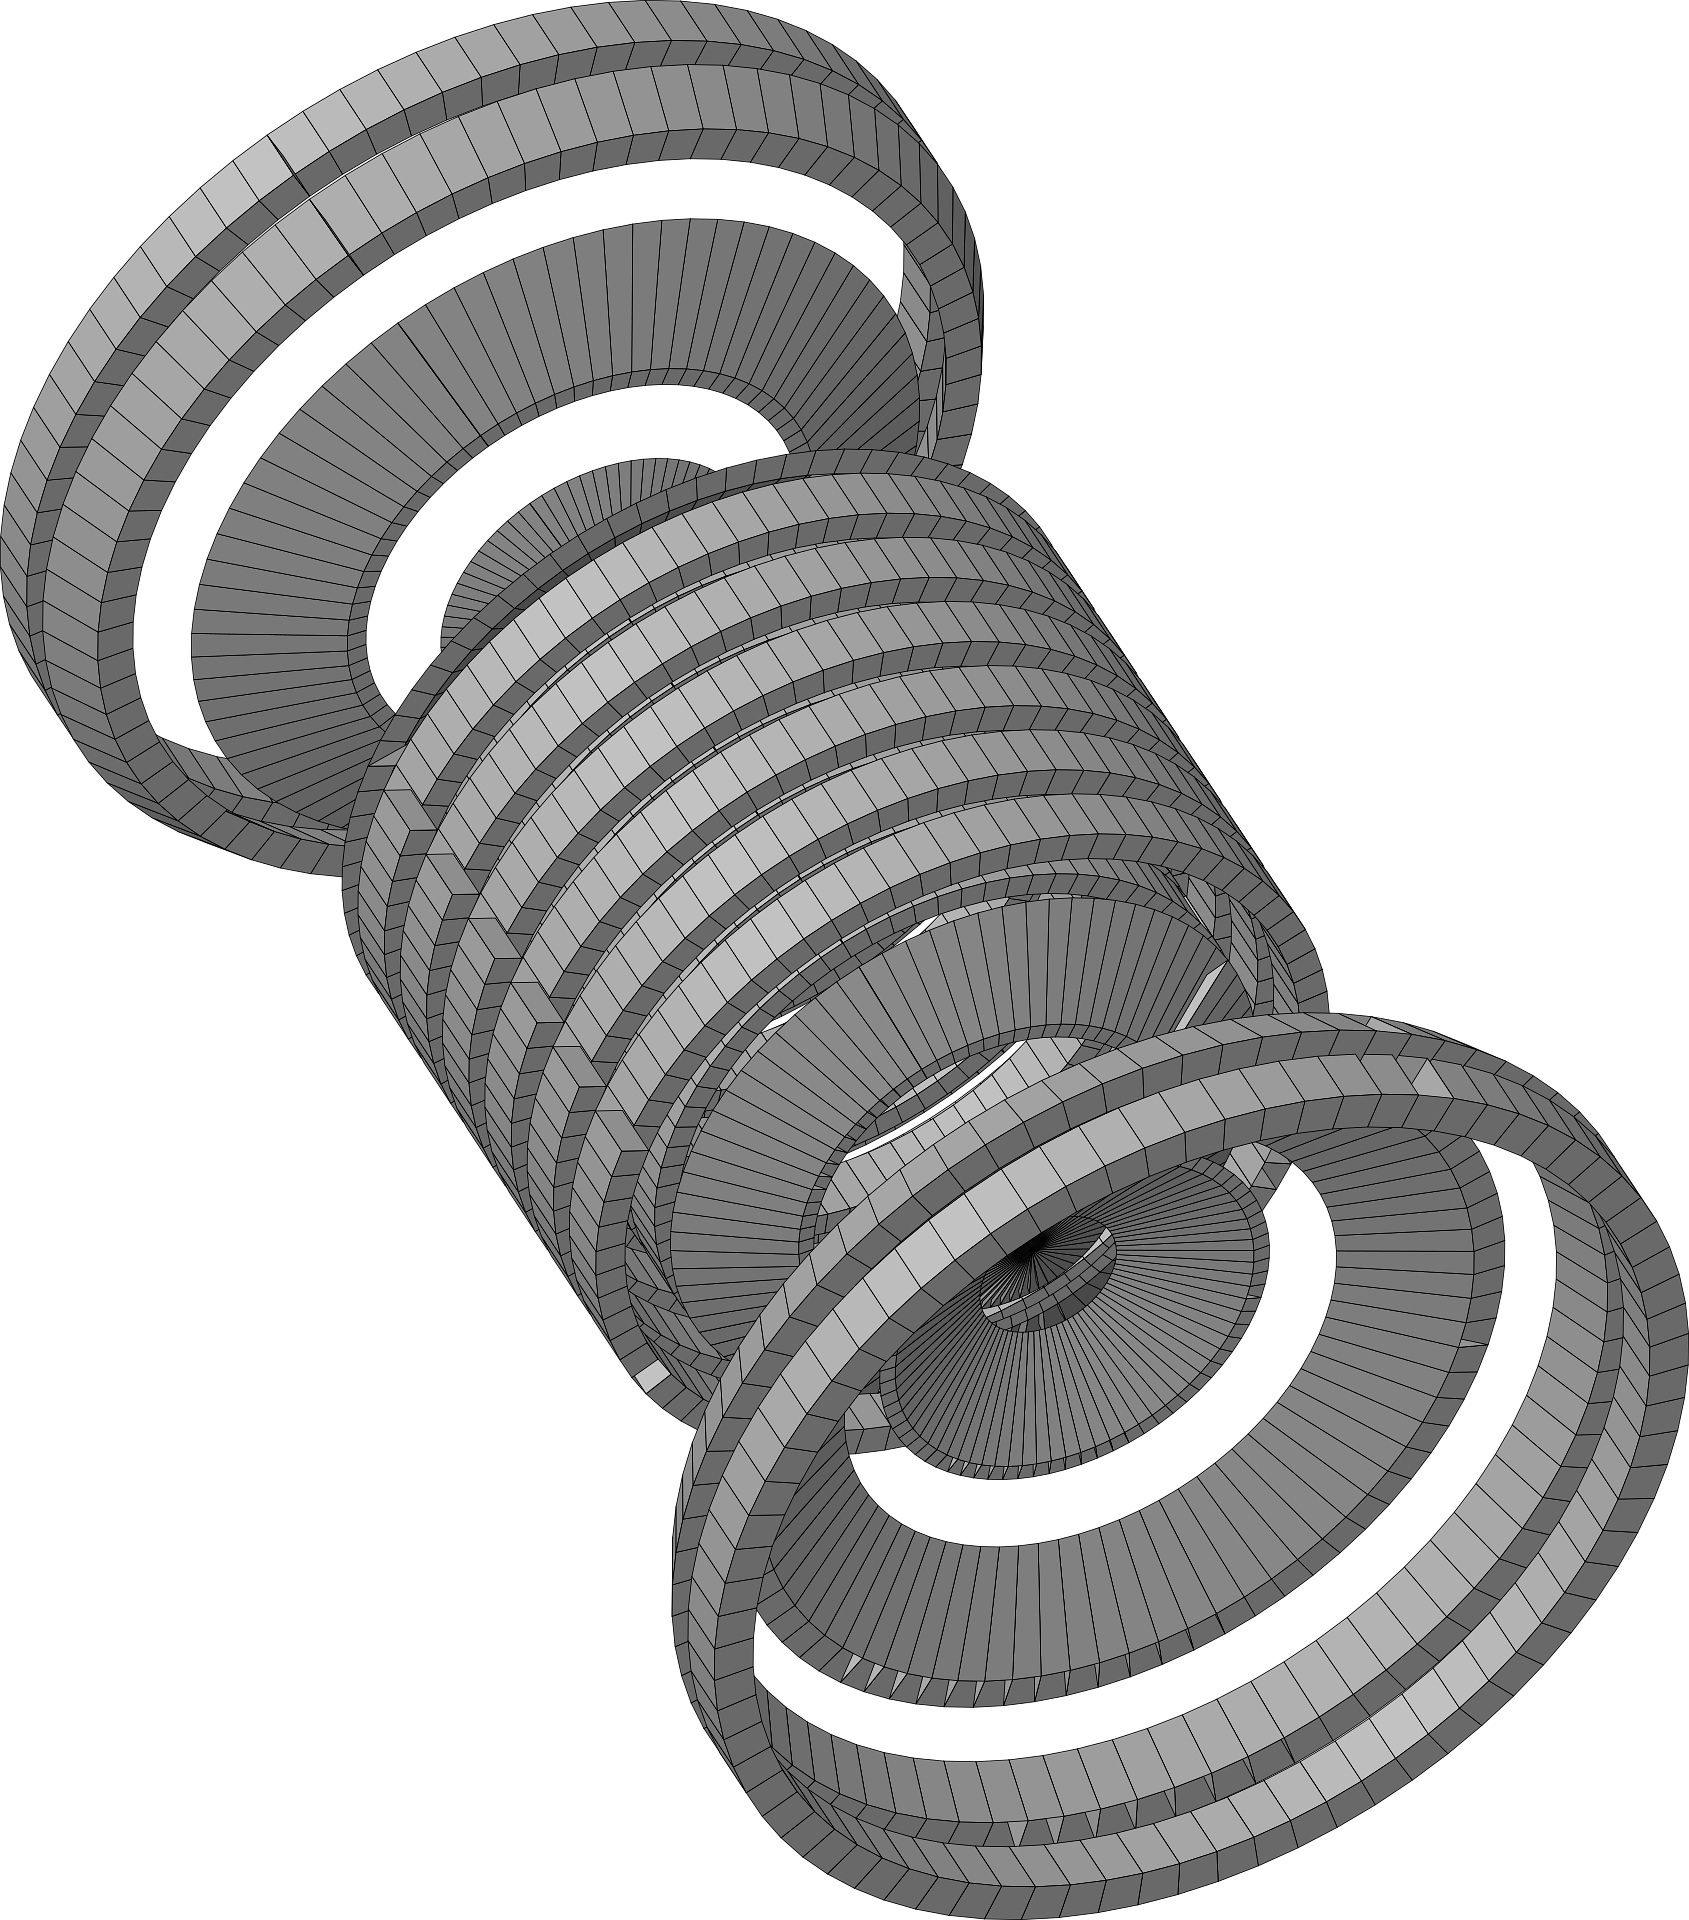
CAD Architectural Model
CAD Architectural Model Course
Duration
6 Months
Course Fee
₹xxxx
Eligibility
10th / 12th / Diploma

Course Overview
This course equips students with the practical skills required to create detailed architectural drawings, layouts, and presentations using industry-standard CAD tools. Students gain hands-on experience in drafting, measurement, planning, and visual communication for real-world projects.
What You Will Learn
Software Covered
Career Opportunities
CAD Draftsman
High demand in Media, IT, Advertising & Entertainment Industries.
Architectural Visualizer
High demand in Media, IT, Advertising & Entertainment Industries.
Interior Designer
High demand in Media, IT, Advertising & Entertainment Industries.
Site Planner
High demand in Media, IT, Advertising & Entertainment Industries.
Freelance Designer
High demand in Media, IT, Advertising & Entertainment Industries.
Construction Consultant
High demand in Media, IT, Advertising & Entertainment Industries.
Ready to Start Your Career?
Join Sharp Future Academy and build a successful career with industry-oriented training and placement assistance.
Enroll Now